
Start from a reference tent
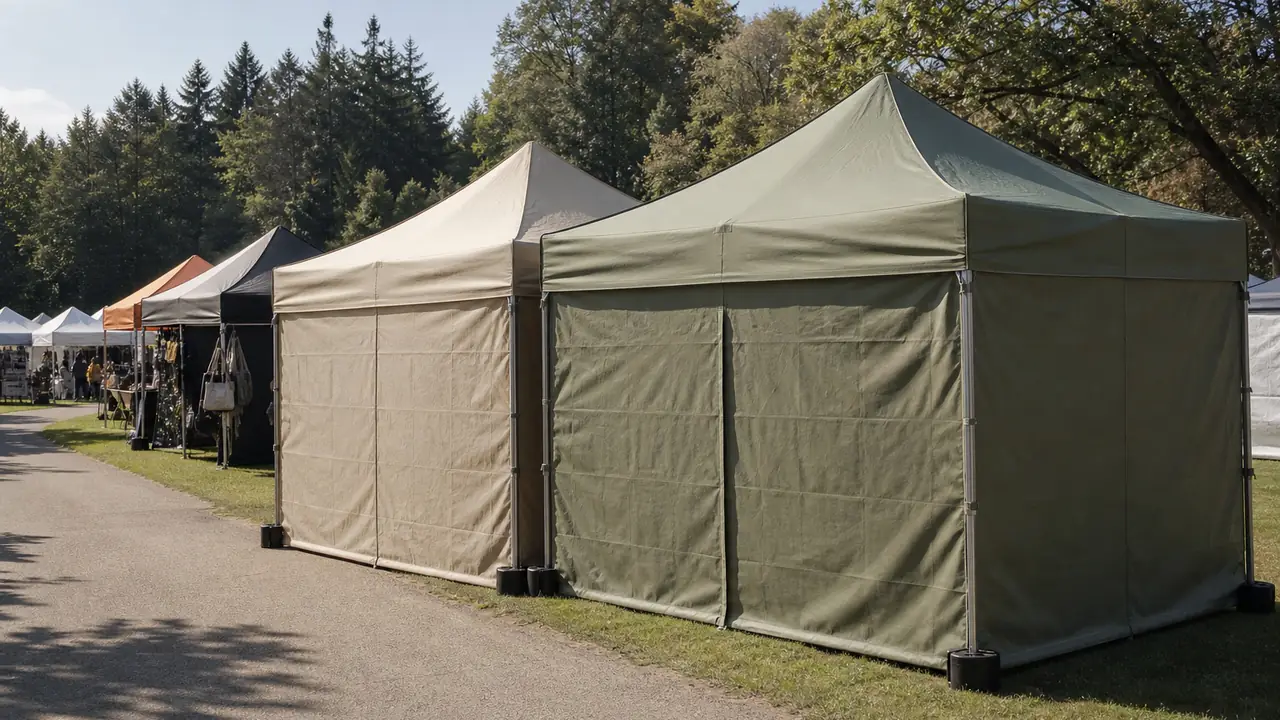
The party tent reference in the desk's range is a 20x40 ft pole tent from public listings: 1219x610 cm on the ground, about 452 cm at the centre, about 74 m2 or 800 sq ft of floor. Its listing gives a capacity of about 144-160 guests standing. It uses a 16 oz PVC vinyl cover and anchors with sixteen 3/4x30 in steel stakes. On the frame side, a common European specification is a 6x12 m frame tent with a 2.6 m side height, a 3.7 m ridge, a 550 g/m2 PVC cover and 50 mm galvanised steel tube, a floor of 72 m2 that is very close to the 20x40.
The standing figure is useful because it can be turned into a working allowance. Dividing 800 sq ft by 144-160 guests gives roughly 5-5.5 sq ft (about 0.5 m2) per standing guest with nothing else in the tent. That is a cocktail-party density with no tables, bars or stage, and it is the upper bound for the tent, not a planning target.
Layout decides the real capacity
Once guests sit down, and once the tent holds a dance floor, a bar, a buffet line or a band, capacity drops sharply. Seated dinners at round or long tables need several times the standing allowance per guest, plus aisles for service. Rather than trust a single person-count from a listing, build the floor plan from zones:
| Zone | What drives its size | Who confirms the allowance |
|---|---|---|
| Standing reception | Guest count at about 0.5 m2 each at most (reference density) | Planner, within the fire authority's occupant load |
| Seated dining | Table type, chairs, service aisles | Planner or caterer's seating plan |
| Dance floor | Share of guests dancing at once | Planner |
| Bar and buffet | Counter length, queue space, staff side | Caterer |
| Stage or band | Equipment footprint and clearance | Entertainment supplier |
| Exits and aisles | Number, width and position of exits | Local fire authority |
Add the zones, then choose the tent that holds them with a margin. For many events the answer is not a larger tent but two tents: a reception tent and a dining tent, or a main tent with a service tent behind it for catering.
An illustrative example shows why. A brief for 120 guests with a standing reception needs about 60 m2 at the reference density, which fits inside the 74 m2 of a 20x40 with little room to spare. If the same 120 guests then sit down to dinner with a small dance floor and a bar, the floor plan from the caterer will need far more area than the reception did, and the 20x40 is no longer enough on its own. The options become a longer or wider frame tent, a second tent for the reception, or a smaller guest list under cover. Sizing from the most demanding part of the event, not the first hour, avoids a tent that only works for the welcome drinks.
Pole tents and frame tents size differently
A pole tent like the 20x40 reference has centre poles inside the floor area, so tables and the dance floor have to work around them, and its anchoring extends well beyond the footprint through stakes and ropes. A frame tent has no interior poles and a clear floor, and it can stand on hard surfaces with ballast instead of stakes, but its structure is heavier and its cost per square metre usually higher. When sizing, a pole tent needs extra margin around the stake line; a frame tent needs room for ballast and side access. The frame vs pole tents note covers the structures.
Permits and occupant load
Size affects compliance as well as comfort. In many US jurisdictions following the International Fire Code, temporary tents above about 400 sq ft generally need a fire permit, with versions varying by state; a 20x40 at 800 sq ft is above that line. The fire authority typically sets the occupant load, exit requirements and fire safety measures for the event, and expects flame-resistant fabric evidenced by an NFPA 701 report or California CSFM registration. In the EU, temporary tents above 50 m2 fall under EN 13782, and in the UK marquee fabric is often required to meet BS 7837. Reports are issued to the partner factory or the buyer per order and verified by the desk; the local fire authority decides. See tent permits and fire codes.
Weather and anchoring at size
Larger tents carry larger wind loads, and the anchoring plan grows with them. The 20x40 pole reference uses sixteen steel stakes; frame tents on hard surfaces use ballast at each leg as specified by the supplier and the installer. The desk does not quote wind ratings for event tents. The specification states the anchoring method and quantity, and the event plan should include a rule for when to clear the tent in bad weather. Sidewalls change wind behaviour too, so decide early whether the tent will be open, half-walled or fully enclosed.
Sizing a rental range
Rental companies rarely buy one tent for one event. They buy a range of sizes that can be combined to cover most bookings. A practical approach:
- Review last season's bookings by guest count and layout type.
- Pick a small number of tent widths, so walls, gutters and spare parts are shared.
- Choose lengths in steps that can be joined, so two tents can cover a larger event.
- Keep the flame-resistance reports and labels for each fabric lot in the fleet file.
- Match pop-up canopies and smaller tents for service areas and entrances.
The rental fleet note expands on spares and fleet planning.
Where event tents are made and how they are ordered
Party tents, frame structures and larger event tents are concentrated among partner factories in Changzhou, Zhuhai and Shanghai, which specialise in PVC covers and aluminium or steel frame structures. Pop-up canopies used as service tents come mainly from the Linhai cluster in Taizhou. Event tents are quoted per size, structure, cover fabric and report requirement; the canopy lines alongside them typically start at 20-50 sets per style. Samples and lead times are confirmed in writing for each order; see MOQ and lead time and the party and event tents line, then send the booking profile through the quote form.