
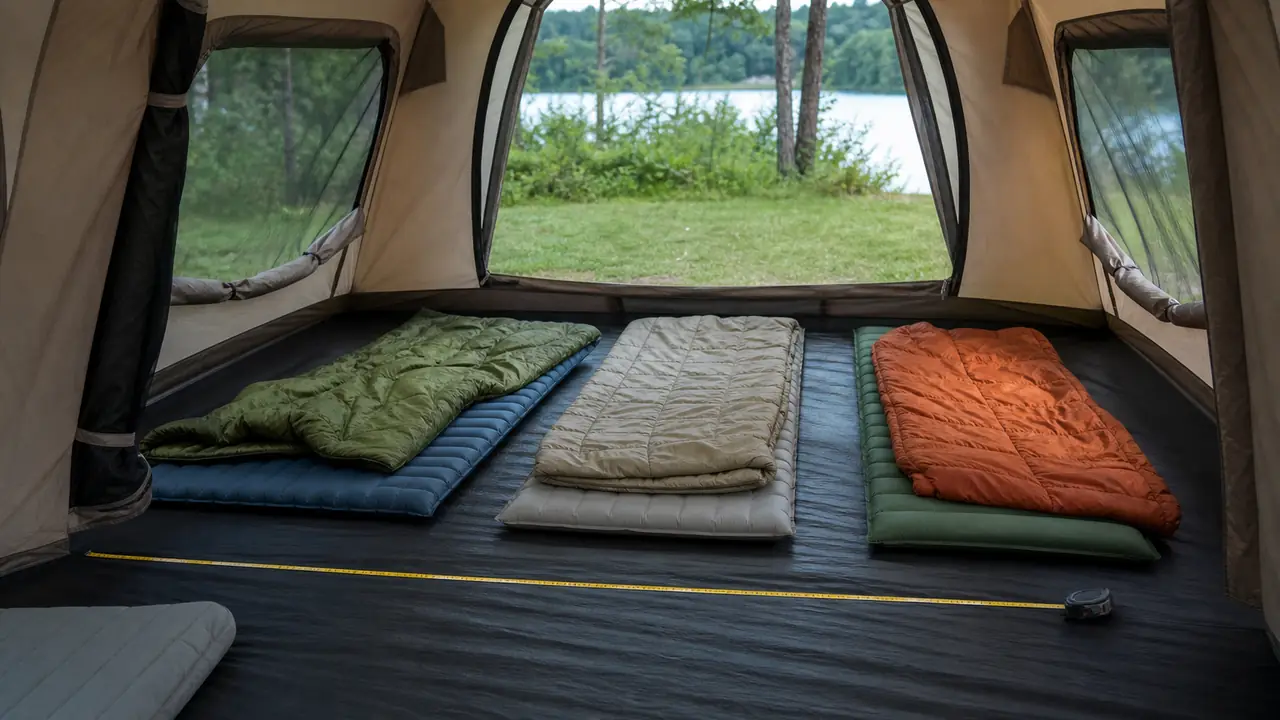
What a person rating means
A person rating is the number of adults who fit lying side by side on standard sleeping pads with no gear inside. It is a floor-plan figure, not a comfort figure. Families with bags, a cot or a dog inside usually need one size up, and many brands say so on the listing. There is no common standard for person ratings across the market, so the honest approach is to state the floor dimensions and peak height next to the rating and explain how capacity was counted. The capacity note covers the listing wording.
Three numbers describe a tent's size: the floor footprint (length x width of the inner), the floor area, and the peak height at the highest point. Wall shape matters as much as the peak: a dome tapers quickly from the centre, while a cabin tent with near-vertical walls gives standing room across most of the floor.
Reference sizes by line
| Line | Reference model | Footprint | Floor area | Peak height |
|---|---|---|---|---|
| Backpacking | 2 person | 210x185 cm with vestibules, inner 210x125 cm | About 2.6 m2 inner | 100 cm |
| Ice fishing hub | 3 person | 178x178 cm | About 3.2 m2 fishable | 203 cm |
| Dome | 4 person | 274x213 cm | About 5.9 m2 | 150 cm |
| Pop-up instant | 6 person | 305x274 cm | About 8.4 m2 | 183 cm |
| Cabin | 10 person | 427x305 cm | About 13 m2 | 218 cm |
| Inflatable air | 5 person | 465x320 cm | About 14.9 m2 | 195 cm |
| Rooftop, soft shell | 3 person | 241x140 cm open | Per spec sheet | 130 cm |
| Bell | Glamping | 500 cm diameter, about 7 m with guy lines out | Per layout | 300 cm centre pole |
Read the table across rather than down. The dome gives each of its four sleepers about 1.5 m2; the cabin gives each of its ten about 1.3 m2 but with full standing height; the air tent gives its five sleepers far more room because the rating includes a living area. Person ratings are therefore only comparable within one structure. Category ranges run from 1-3 persons for backpacking tents to 2-8 for domes and air tents, 2-10 for instant tents and 6-12 for cabin tents.
Sizing a size range
Most ranges keep one structure and step the floor: a two, four, six and eight person dome on one pole geometry, for example. That keeps manuals, pole parts and cartons shared. Keep the steps even, check that each size gains real width and not just length, and decide early whether the large sizes need a second door. Pack size and weight rise with each step, and freight is charged by volume, so the carton dimensions of each size belong on the spec sheet.
Canopy sizes: 10x10, 10x15 and 10x20
Pop-up canopies are sold by roof size in feet. The 10x10 ft is the commercial reference: 300x300 cm on the ground, about 9.3 m2, with a 330 cm peak on the reference model. The 10x15 ft (about 300x450 cm) and 10x20 ft (about 300x600 cm) sizes add legs along the long side, so a 10x20 usually stands on six legs instead of four.
| Size | Metric footprint | Area | Typical use |
|---|---|---|---|
| 10x10 ft | 300x300 cm | About 9.3 m2 | Market stalls, trade show booths, backyard shade |
| 10x15 ft | About 300x450 cm | About 13.9 m2 | Larger stalls, team areas |
| 10x20 ft | About 300x600 cm | About 18.6 m2 | Double booths, event check-in, catering cover |
Trade show and market organisers often set the booth size, so the canopy should match the plot and leave space for leg weights. Larger sizes are heavier to carry and set up; see pop-up canopy tents for frame grades.
Party tents by guest count
Party and event tents are sized from the number of guests and the layout, not from a person rating. The pole tent reference model is 20x40 ft (1219x610 cm), about 74 m2, which public listings give as about 144-160 guests standing. That works out to roughly half a square metre per standing guest. Seated dinners, a dance floor, a stage, buffet lines and a bar all take more room per guest, so the size comes from the layout drawn with the rental company or event planner. A European-style 6x12 m frame tent, with 2.6 m side height and 3.7 m ridge height, covers about 72 m2.
Size also triggers paperwork. Under the International Fire Code many jurisdictions require a permit for tents above about 400 sq ft, and EN 13782 applies to temporary tents above 50 m2 in the EU; the guest sizing note and party tents page cover both. Confirm the threshold with your local fire authority.
From size to order
Send the target sizes, the capacity wording you plan to use and your market, and the desk shortlists reference models that fit. Every approved sample is measured and the dimensions go on the order file, so the listing matches what ships. Typical quantities are on MOQ and lead time, confirmed in writing for each order; start through the quote form.