
The number behind the profile
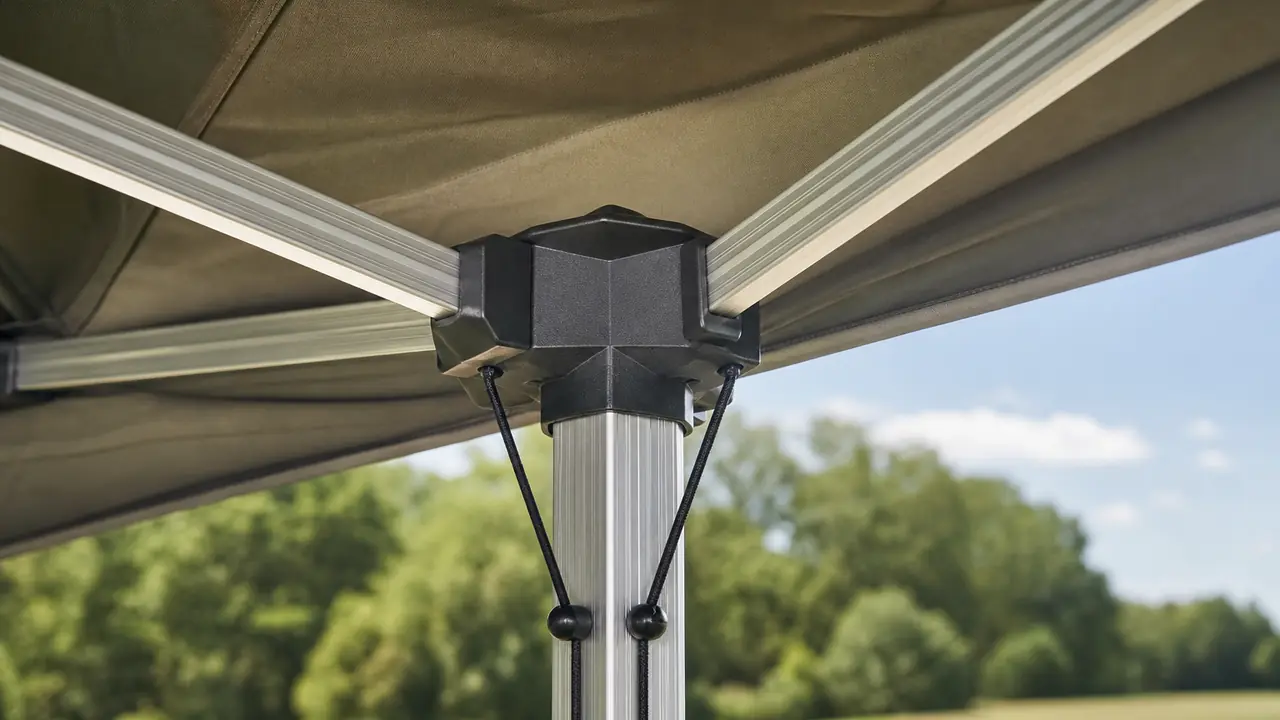
A hexagonal aluminium canopy leg is a hollow extrusion. Its outside size, 40 mm across on the commercial reference, tells you how wide the leg is. Its wall thickness tells you how much metal is actually there. Two legs with the same 40 mm profile can have noticeably different walls, and the difference is invisible in a photo and hard to feel in a showroom. It shows up later: in a leg that bends when a gust catches the top, a pin hole that elongates after a season, or a frame that is no longer square.
The commercial 10x10 ft reference on the pop-up canopy tents page uses 40 mm hex aluminium legs with a wall of about 1.1-1.2 mm, in a frame weighing about 16 kg within a complete kit of about 20-24 kg. That wall range is what the commercial grade is built around, and it is the figure buyers should ask for in writing.
Why single out 1.2 mm? Because it is the upper end of the documented commercial range, and buyers who use frames hard, such as rental companies and weekly market vendors, usually ask for the upper end and accept the small gain in weight. A frame quoted at about 1.1 mm can be fine for an exhibitor with a few shows a year. What matters most is that the figure is stated, agreed and measured, rather than assumed from the 40 mm label.
What the wall does
The leg of a pop-up canopy does several jobs at once. It carries the weight of the top and trusses, it resists bending when wind pushes on the canopy or a leg weight pulls on it, it holds the height-adjustment pin in a drilled hole, and it carries the slider that the trusses hang from. Each of these depends on the wall:
- Bending stiffness: for the same outside size, a thicker wall makes the leg stiffer and harder to kink when it is loaded from the side.
- Dent resistance: legs are dropped, stacked and loaded into vans. A thin wall dents, and a dented telescoping leg no longer slides.
- Pin and hole wear: the height pin bears on the edge of a hole drilled through the wall. A thin wall wears the hole oval faster, and a worn hole lets the leg slip.
- Fastener hold: rivets and bolts that fix the joints and feet need enough wall to grip.
None of these is visible on the day the canopy is unboxed. All of them show up in returns and in rental fleets that have to retire frames early.
Wall thickness and grade
| Grade | Leg | Wall | What to ask |
|---|---|---|---|
| Consumer | Square steel tube | Per supplier spec | Wall, coating type, rust treatment at holes |
| Commercial | 40 mm hex aluminium | About 1.1-1.2 mm on the reference model | Wall on outer and inner legs, alloy, joint material |
| Heavy duty | 50 mm hex aluminium | Per supplier spec | Wall, truss profile, reinforced joints |
Only the commercial row carries a reference figure, because it is the one documented across public listings and factory catalogues. For the other grades the wall should still be written into the spec sheet, but the number comes from the supplier for the exact model, not from a general guide. The grades themselves are described in canopy frame grades.
Outer leg, inner leg and trusses
A pop-up canopy leg is telescopic: an inner leg slides inside the outer leg and is locked at a chosen height. A supplier may quote the wall of the outer leg and use a thinner tube for the inner one, or for the truss bars. That is not necessarily wrong, since the parts carry different loads, but the spec sheet should state each part separately: outer leg profile and wall, inner leg profile and wall, truss bar profile and wall. Otherwise a frame quoted at the commercial wall may only meet it on the part the buyer measures.
How to measure it
- Use a vernier or digital caliper on a cut end, never on a capped end or through a hole.
- Measure each face of the hexagon, because extrusions can be uneven around the profile.
- Measure outer leg, inner leg and truss bar separately and record all three.
- Repeat on several frames during bulk inspection, not only on the sample.
- Compare with the figures written on the approved spec sheet and the golden sample.
Bulk inspection under ISO 2859-1 at general inspection level II, with the AQL levels agreed in the order, gives the sample size; wall thickness is usually treated as a major defect when it falls below the agreed figure, because it affects use rather than appearance. The quality control page sets out how the desk records these checks.
Why thin walls happen
Wall thickness is a natural place to reduce cost. Aluminium is bought by weight, and a slightly thinner wall saves material on every leg and truss without changing the look of the frame. A frame can be quoted as 40 mm hex commercial and still arrive with a thinner wall if the figure was never written into the order. It is also a common difference between a first order and a reorder when the factory changes its extrusion supplier. That is why the wall belongs in the spec sheet, in the sample record and in the inspection checklist.
What the wall does not do
A thicker wall makes a frame more durable. It does not make a canopy stable in wind. A canopy top acts like a sail, and the frame is only as steady as its anchoring: a stake and guy line per leg on soft ground, and about 40 lb (18 kg) per leg on hard surfaces as an industry convention. Canopies should be taken down in strong wind regardless of the frame. Listings should describe the anchoring plan and avoid any wind rating; see anchoring and wind.
Ordering
When you brief a commercial canopy, write the leg profile, the wall for each part, the alloy, the joint material and the feet. 10x10 canopies and printed kits typically start at 20-50 sets per style, confirmed in writing for each order; see MOQ and lead time, or send the frame specification through the quote form.